
SIGN UP CUSTOMER LOGIN
Main Photo

17 Photos

Main Photo
Main Photo

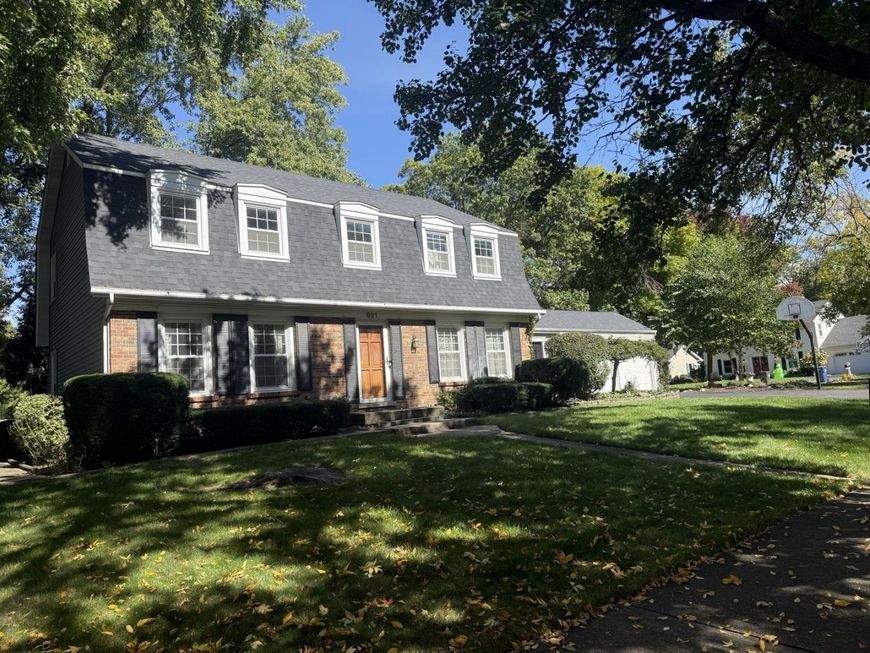
821 Timber Trail Drive Naperville, IL 60565

$665,000
New / MLS# 12772454 / Residential - Single Family / Naperville
4 Beds
2 Baths
1 Half Bath
2458 SqFt

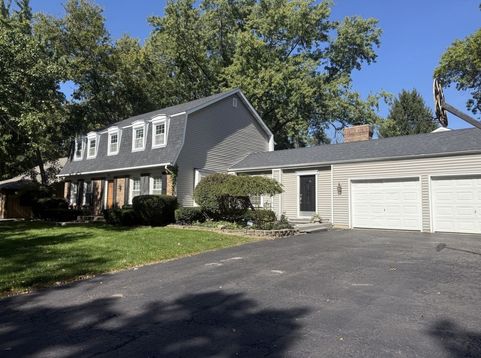
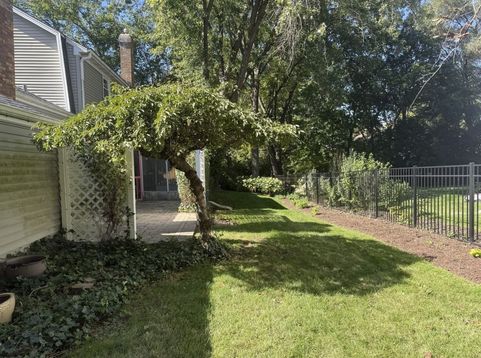
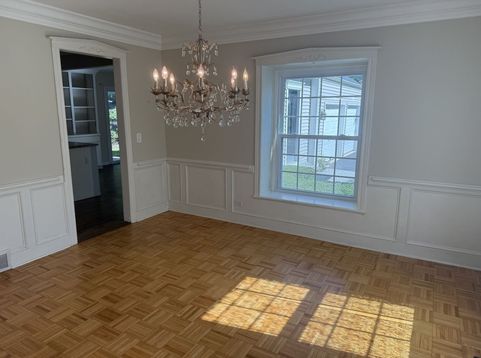
Wonderful Farmstead neighborhood 4-bedroom home - updated with a spectacular kitchen with a large center island, quartz & granite counters and GE Cafe upgraded SS appliances. The kitchen was opened to the family room (with gas FPL) and newer SGD that leads to a paver patio and screened-in porch. Plenty of privacy for entertaining. All baths have been beautifully remodeled as well and the closets custom-fitted in most rooms. 1st floor den/flexroom & 1st floor laundry. Finished basement adds more flexible space and great storage. Hardwood floors on the main level and in the primary bedroom. Bedrooms are genuinely sized. Madison JH (Part of Dist 203 Schools) and the Farmstead Swim/Tennis Club are a few blocks away. Updates: Kitchen ('22), Baths ('21 & '22), Roof ('19), Siding ('15), Central Air ('15).

Read More » Read Less »

Baird & Warner Kathy Q Murphy 773.230.2885 Email

Mortgage Calculator

%
years/fixed
yearly
yearly (est.)
(Payments are an estimate and may vary by lender)

Estimated Payment

$ 2,576.25 per month $1,711.12 Principal & Interest $671.17 Property Tax $193.96 Homeowner's Insurance
Get your competitive financing options.

Upcoming Open Houses

Open House Sunday October 11th, 1:00pm - 3:00pm

Property Details

Property Type: Residential - Single Family
Basement: Yes
Basement: Finished, Full
Cooling: Central Air
Fireplaces: 1
Garage: 2
Heating: Natural Gas, Forced Air
Lot Size: 0.25 Acres
Roof Type: Asphalt
Taxes: $8,054
Year Built: 1971

Amenities

Built-in Features

Feature Descriptions

Additional rooms: Den, Game Room, Recreation Room, Exercise Room, Foyer, Screened Porch
Appliances: Range, Dishwasher, Refrigerator, Washer, Dryer, Stainless Steel Appliance(s), Range Hood
Association Includes: None
Bath Features: Whirlpool, Separate Shower, Double Sink, Garden Tub
Dining Room: Separate
Exterior: Vinyl Siding, Brick
Fireplace: Wood Burning
Fireplace Location(s): Family Room
Laundry: Main Level, In Unit
Lot: Corner Lot
Lot Dimensions: 72X125X92X111
Parcel#: 0832205016
Parking: Asphalt, Garage Door Opener, Yes, Garage Owned, Attached, Garage
Sewer: Public Sewer
Total Rooms: 12
Township: Lisle
Water: Lake Michigan

Room Information

Den: 12X10
Game Room: 18X12
Recreation Room: 21X15
Exercise Room: 10X10
Foyer: 09X08
Screened Porch: 12X12
Bedroom 2: 15X12
Bedroom 3: 15X10
Bedroom 4: 12X9
Dining Room: 13X12
Family Room: 22X14
Kitchen: 17X13
Laundry: 6X4
Living Room: 16X16
Primary Bedroom: 19X12

Schools

High School: Naperville Central High School
Middle School: Madison Junior High School
Elementary School: Scott Elementary School
School District: District 203

Disclaimer: The accuracy of all information regardless of source, including but not limited to square footage and lot size, is deemed reliable but not guaranteed nor warranted and should be personally verified through personal inspection by and/or with the appropriate professionals.

Location

See details and scored characteristics about this location.

Login to my Baird & Warner account