
4528 Pulaski Avenue Lyons, IL 60534
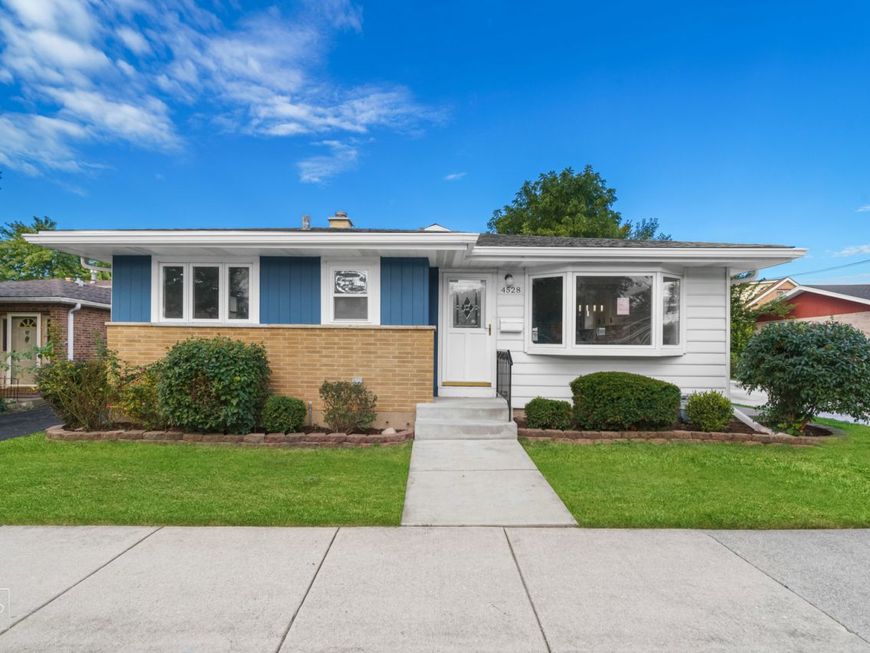
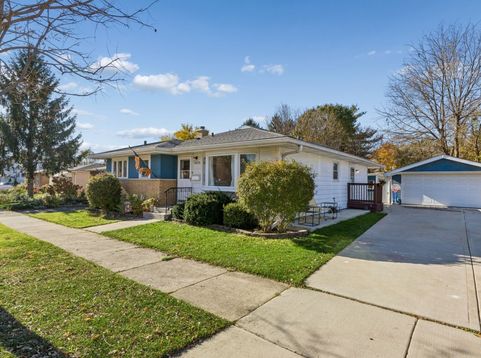
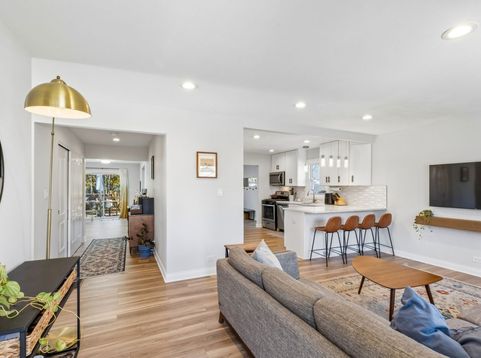
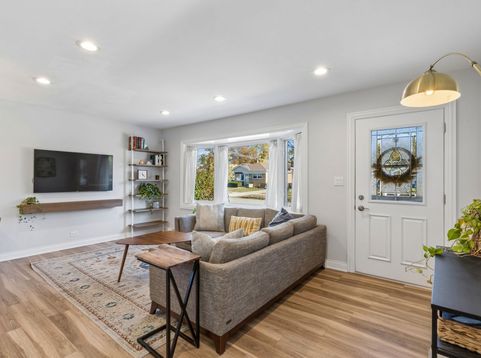
Rare three bedroom, two full bathroom home rehabbed in 2022 blending modern finishes, flexible living spaces and the everyday conveniences that make settling in easy. At the heart of the home, the kitchen checks all the boxes with quartz countertops, stainless steel appliances, abundant cabinetry, pantry storage, and a great window that brings in natural light. Barstool seating makes it a natural gathering spot. The open floor plan offers the best of both worlds: an easy flow between spaces with distinct areas for living and dining. The living room has a great bay window and dining room is spacious enough to host holiday dinners. Just off the dining area, a versatile bonus space offers endless possibilities for a home office, play room or reading room with direct access to the expansive back deck. Plus, can't forget about the skylight showering the home in light. On the main level you'll also find a King sized primary bedroom, two additional bedrooms and an oversized updated bathroom. The home has an extra wide hallway with impressive closet space. The basement adds even more flexibility, with a full bathroom and currently a second living area, home office, and play space. Additional unfinished basement space, including a large, dry crawl space, provides plenty of room for seasonal belongings and extra storage. Outside, enjoy a backyard designed for gathering and entertaining, complete with an oversized deck, impressive two-car garage with attached storage shed and a six-car driveway. Whether hosting, enjoying a quiet evening outdoors, or simply appreciating the extra parking and storage, there's room for it all. New washer/dryer in 2023 and new furnace in 2025 adds to the move in ready condition of the home and ease of home ownership. Pulaski is a tree lined street conveniently located within walking distance of parks, restaurants, and a local brewery, with easy access to I-55, an express Metra stop, and several charming downtown districts. Whether you're purchasing your first home, looking for more room to enjoy everyday life, or ready to downsize, without sacrificing space and functionality, this home offers a wonderful opportunity.

Baird & Warner Kathy Q Murphy 773.230.2885 Email
Property Details
Amenities
Feature Descriptions
Room Information
Schools
Disclaimer: The accuracy of all information regardless of source, including but not limited to square footage and lot size, is deemed reliable but not guaranteed nor warranted and should be personally verified through personal inspection by and/or with the appropriate professionals.
Location
See details and scored characteristics about this location.


Select a format below, new window will open and will prompt you to print.


AWARD WINNING SERVICES


GLOBAL REACH & HOME INSURANCE



Market Report
Sign up today to stay updated on what’s happening in your local real estate market.
